

FAQS
7 Vacuum Welding Tips for Global Buyers
Vacuum Welding demands more than selecting a machine with an impressive specification sheet. Global buyers must examine process stability, material compatibility, operator skill, and supplier support before approving equipment. A clean chamber, consistent pressure control, and accurate temperature monitoring can determine whether a joint survives repeated thermal cycling.
This guide presents seven practical tips for evaluating Vacuum Welding systems and service partners. It considers chamber size, pump performance, fixture design, weld inspection, maintenance access, documentation, and after-sales communication. A buyer should request test samples made from the same alloys and thicknesses used in production. Small details matter. A poorly positioned fixture can create uneven heating across a delicate component.
Reliable suppliers explain their procedures clearly and provide traceable inspection records. They should identify weld parameters, calibration dates, material certificates, and recommended maintenance intervals. Independent testing may also confirm strength, leak tightness, and surface condition. These records help purchasing teams compare offers beyond price and reduce avoidable production delays.
No checklist catches everything. Supplier claims still require verification through factory visits, sample reviews, or controlled trials. Even experienced teams can overlook transportation risks, regional service limitations, or unclear warranty terms. A practical evaluation combines technical evidence with direct communication. These tips are designed to support that process and help global buyers make decisions with greater confidence, while recognizing that every application may require further engineering review.
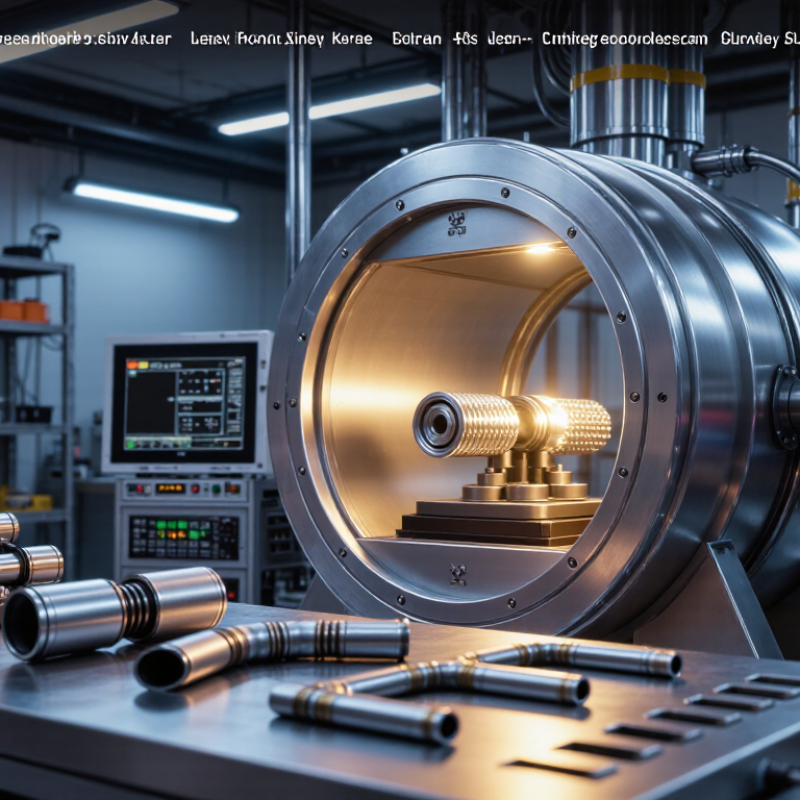
Vacuum Welding Fundamentals for Global Buyers
7 Vacuum Welding Tips for Global Buyers
Vacuum Welding Fundamentals for Global Buyers
Vacuum welding usually means electron-beam welding inside a controlled vacuum chamber. Vacuum brazing uses filler metal, so buyers must define the process clearly. Ask for the working pressure, weld depth, material grade, joint design, and heat-treatment requirements. Many systems operate near 10⁻⁴ to 10⁻⁶ mbar. The exact range depends on material and equipment.
Seven checks reduce avoidable risk. Confirm chamber size first. Specify surface-cleaning methods. Control joint gaps tightly. Request a qualified welding procedure. Require calibrated pressure gauges and power records. Define inspection methods, such as radiography or ultrasonic testing. Keep complete batch traceability. ASM Handbook, Volume 6A, links vacuum processing with lower atmospheric contamination and improved control of reactive alloys. That advantage disappears when oil, moisture, or fingerprints remain on the joint.
Global sourcing adds documentation pressure. The World Bank’s Logistics Performance Index 2023 measured scores from roughly 1.1 to 4.3 across economies, showing uneven logistics reliability. Therefore, request export packing details, delivery milestones, and digital inspection records. ISO 3834 also emphasizes documented quality controls for fusion welding. Do not accept “vacuum welded” as sufficient evidence. Ask for sample reports. Review them with a qualified engineer. I would still challenge one common assumption: a cleaner weld is not automatically a stronger weld. Fit-up, metallurgy, cooling rate, and inspection results must support that claim.
| Tip | Technical Dimension | Recommended Practice | Typical Working Data | Buyer Verification Point |
|---|---|---|---|---|
| 1 | Define the process correctly | Confirm whether the requirement is vacuum brazing, vacuum furnace welding, or electron-beam welding. These processes use different equipment, joint designs, filler metals, and acceptance criteria. | Process selection: based on material combination, joint geometry, production volume, strength requirement, and allowable distortion. | Request the process name, applicable welding or brazing procedure, base-metal grades, filler-metal classification, and intended service temperature. |
| 2 | Control surface cleanliness | Remove oil, grease, oxides, machining residue, and moisture before loading. Use a documented cleaning sequence and prevent fingerprints or airborne contamination after cleaning. | Final condition: visibly clean, dry, residue-free surfaces; cleaning method must be compatible with the base material and filler metal. | Ask for the cleaning specification, handling method, maximum storage time after cleaning, and records for solvent or aqueous-cleaning control. |
| 3 | Specify joint clearance at temperature | Design the joint for the filler metal and account for thermal expansion. Capillary flow depends strongly on the clearance at brazing temperature, not only on the room-temperature gap. | Common starting range for many brazed joints: approximately 0.05–0.20 mm at joining temperature; the qualified value depends on materials and filler metal. | Request the drawing tolerance, clearance measurement method, fixture-control plan, and evidence that the clearance was validated at operating temperature. |
| 4 | Set and record vacuum conditions | Use a clean, leak-tight chamber and monitor pressure throughout pump-down, heating, joining, and cooling. Outgassing from oils, moisture, binders, and trapped volumes can reduce joint quality. | High-vacuum reference: approximately 10-4 to 10-5 mbar, or 0.01–0.001 Pa, may be used for qualified high-vacuum operations; the actual requirement is process-specific. | Request the pressure-versus-time chart, leak-test method, gauge type and calibration status, chamber cleanliness procedure, and permitted pressure limit during joining. |
| 5 | Control heating rate and temperature uniformity | Use thermocouples or a qualified temperature-mapping method to verify that the entire joint reaches the required temperature. Excessive gradients can cause incomplete flow, distortion, or residual stress. | Practical qualification starting point: a controlled ramp of roughly 5–15 °C/min, with the final rate and soak time established by the load size, furnace design, and material combination. | Ask for the thermal profile, sensor locations, uniformity results, calibration certificates, soak time, peak temperature, and cooling profile. |
| 6 | Match filler metal to the materials and service conditions | Select filler metal according to base-metal compatibility, liquidus and solidus temperatures, corrosion resistance, joint strength, service temperature, and any restrictions on volatile or reactive elements. | Brazing temperature: normally set above the filler-metal liquidus and below the solidus or damage limit of the base materials; a common process allowance is about 25–50 °C above liquidus when permitted. | Request the filler-metal standard or classification, chemical composition, batch certificate, melting range, wetting evidence, and compatibility assessment for the base metals. |
| 7 | Use inspection and traceability suited to the risk | Combine visual inspection with dimensional checks and, where required, leak, radiographic, ultrasonic, dye penetrant, metallographic, or destructive testing. The method should reflect joint accessibility and service criticality. | Typical records: material certificates, filler batch identification, vacuum and thermal charts, operator or equipment qualification, inspection results, and nonconformance reports. | Agree in advance on acceptance criteria, sampling level, test method, reporting format, calibration requirements, and retention period for quality records. |